
Sandwich panel production lines vary greatly in floor area occupation based on production scale, equipment configuration and functional layout.
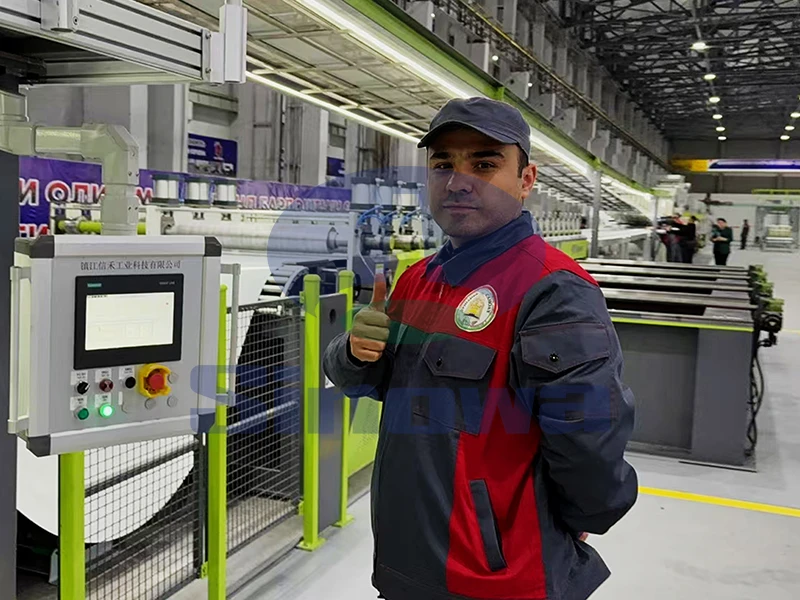
The overall floor area of a sandwich panel production line is primarily determined by its core production capacity and structural design. Small-scale production lines designed for low-volume manufacturing feature compact integrated equipment structures, where feeding, laminating, cutting and stacking units are closely arranged to minimize redundant space. Such basic lines generally occupy a relatively small continuous floor space, with equipment components assembled in a linear layout that avoids excessive horizontal extension. Unlike bulky discrete production machinery, integrated sandwich panel lines optimize internal structural spacing, merging partial functional areas to reduce overall land occupation while maintaining basic production continuity. The spatial efficiency of these small lines makes them suitable for small manufacturing workshops with limited indoor space and flexible site conditions, meeting the demands of small-batch and customized panel production without requiring large factory premises.
Medium-sized sandwich panel production lines, which dominate mainstream market applications, require a significantly larger floor area than miniature models due to upgraded functional configurations and improved production efficiency. These lines adopt a standardized linear production layout with independent and orderly arranged functional modules, including raw material unwinding units, heating and foaming systems, pressing and molding devices, automatic cutting mechanisms and finished product conveying platforms. Each functional section reserves reasonable operating space for manual inspection, routine equipment maintenance and real-time production adjustment, which effectively avoids operational congestion caused by overly compact arrangement. Meanwhile, medium lines need dedicated transition areas between different processing procedures to ensure stable material transmission and continuous production rhythm. The overall spatial design balances production efficiency and operational convenience, forming a complete and independent production zone that adapts to medium-batch, stable daily production tasks and matches the operational scale of most standard manufacturing factories.
Large-scale industrial sandwich panel production lines for high-volume commercial manufacturing occupy the largest floor area among all types, owing to their full-automatic configuration and high-yield design. These production systems expand the scale of each functional module and add multiple auxiliary processing units to realize uninterrupted mass production. Equipped with automatic raw material sorting devices, intelligent temperature control systems, precise molding calibration equipment and high-speed cutting systems, the lines require wider horizontal and vertical operating space to support high-frequency continuous operation. In addition, large lines adopt segmented extended layouts to separate preliminary material processing, formal molding production and post-processing procedures, which effectively reduces mutual interference between different production links. The huge floor occupation is a necessary condition to guarantee ultra-high daily output, stable product quality and long-term continuous industrial production.
The layout form of the production line is a crucial factor affecting floor area utilization and overall occupation. Linear layout, the most common design for sandwich panel lines, arranges all equipment modules in a straight horizontal line, which features simple spatial planning and convenient material transmission but requires longer longitudinal floor space. This layout is widely used in regular rectangular factory workshops with sufficient length space. In contrast, curved and U-shaped layouts are adopted by some customized production lines to adapt to irregular factory spaces. These optimized layouts make full use of corner and redundant space of the workshop, reducing the overall longitudinal floor occupation while slightly increasing transverse space demand. Different layout modes lead to obvious differences in actual floor area usage, and reasonable layout design can effectively improve space utilization rate and avoid unnecessary land waste under the same production function configuration.
Auxiliary supporting facilities are indispensable components that greatly increase the total floor area occupied by the entire production system. In addition to the core production equipment, a complete sandwich panel production line needs independent space for raw material storage, including stacking areas for metal sheets, core insulation materials and auxiliary chemical materials. A dedicated finished product temporary storage zone is also required to place finished sandwich panels waiting for inspection, packaging and transportation, ensuring the continuity of production and avoiding production suspension caused by untimely product turnover. Moreover, equipment maintenance areas, tool storage spaces and on-site operation channels are all essential spatial configurations. These auxiliary areas are closely distributed around the core production line, forming a complete production functional zone and significantly expanding the total floor occupation of the entire production system.
Automation level of the production line brings distinct changes to floor area occupation and spatial distribution. Fully automatic sandwich panel production lines reduce manual intervention links and save the large space required for manual operation and material handling, but they need to arrange additional intelligent control cabinets, automatic transmission equipment and sensor monitoring devices. These automatic auxiliary devices occupy fixed floor and vertical space around the core production line. Semi-automatic production lines retain more manual operation stations and material turnover spaces, resulting in scattered spatial distribution and lower space utilization rate despite relatively simpler main equipment. Although highly automated lines have more intensive equipment layout, their supporting intelligent systems require standardized reserved space, making their overall floor occupation more regular and concentrated compared with semi-automatic models of the same production capacity.
Spatial reservation for equipment operation and maintenance directly affects the actual effective floor area required by the production line. No matter what scale the production line is, it is necessary to reserve sufficient operating channels on both sides and ends of the equipment for daily production monitoring, material inspection and emergency operation. Professional maintenance space is also required for regular equipment overhaul, part replacement and fault repair, which cannot be compressed to save floor area. Long-term operation of sandwich panel production equipment involves mechanical wear and component aging, and reserved maintenance space ensures the convenience and safety of maintenance work. Insufficient reserved space will lead to difficult equipment operation and maintenance, indirectly affecting production efficiency and equipment service life, so reasonable spatial reservation is an important part of the total floor area planning of the production line.
Production line expansion potential and future functional upgrading also need to be considered in floor area planning, affecting the actual occupied space in practical application. Many production sites will reserve certain redundant floor space when deploying sandwich panel production lines to meet future production capacity expansion and functional upgrading demands. With the upgrading of production technology, new processing modules and intelligent monitoring equipment may be added to the original line, which requires reserved spatial positions for equipment access and line reconstruction. Production lines without reserved expansion space often need to adjust the overall layout or expand the factory space in the later stage, resulting in higher transformation costs. Therefore, the actual floor area occupied by practical production lines usually includes both the space required for current production and the reserved space for future development.
Environmental and safety configuration demands further optimize and adjust the floor area occupation of sandwich panel production lines. The production process of sandwich panels involves foaming and heating links, which require dedicated ventilation and heat dissipation space around the production line to ensure on-site environmental safety. Fire prevention isolation zones and safety evacuation channels must be scientifically arranged in the production area, occupying certain fixed floor space and separating production equipment from storage areas to eliminate potential safety hazards. In addition, some production sites will set up dust removal and waste material recovery areas near the line to handle production waste and keep the workshop environment clean. These safety and environmental protection configurations are essential spatial components, making the actual total floor occupation of the production system more comprehensive and standardized.
In practical factory deployment, the matching degree between production line scale and workshop space determines the overall space utilization effect. Small-scale lines deployed in large workshops will cause low space utilization and waste of factory resources, while large-scale lines arranged in narrow spaces will lead to crowded equipment layout, blocked operation channels and restricted production efficiency. Scientific floor area planning needs to comprehensively coordinate production capacity, equipment layout, auxiliary facilities, safety space and future expansion demands. Reasonable spatial allocation can maximize the production efficiency of the sandwich panel production line on the premise of ensuring safe and stable operation, realizing the optimal balance between space occupation and production benefits.